
Spacious Ranch on a Beautiful 0.60-Acre Corner Lot
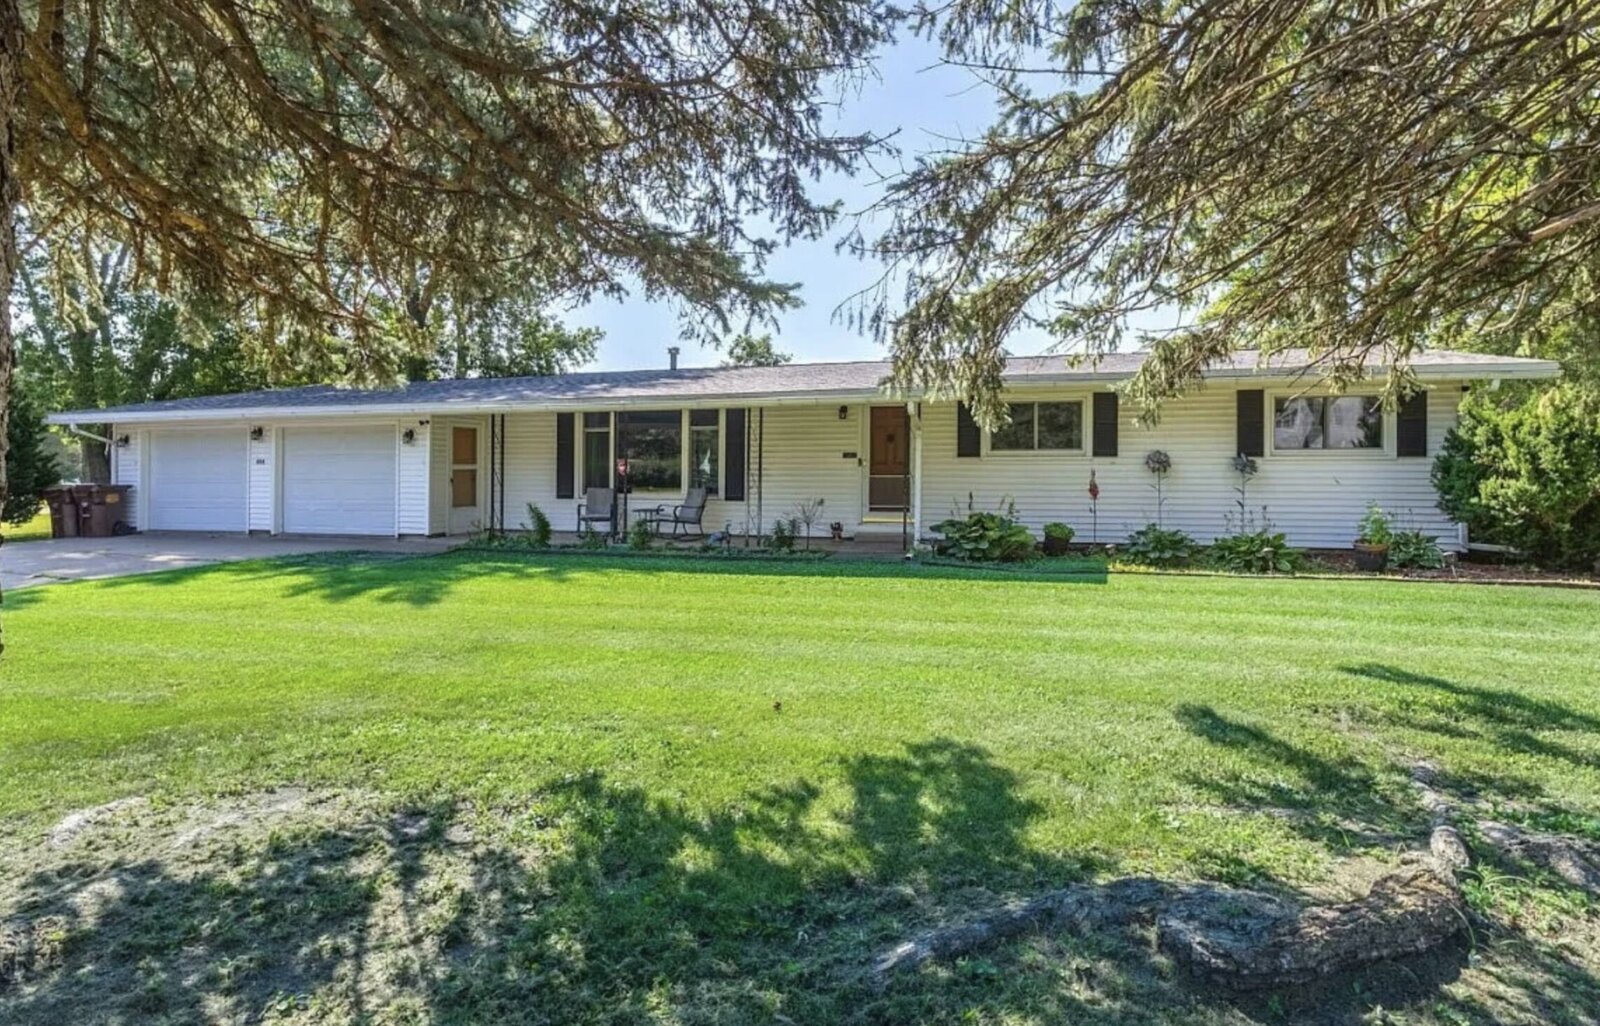
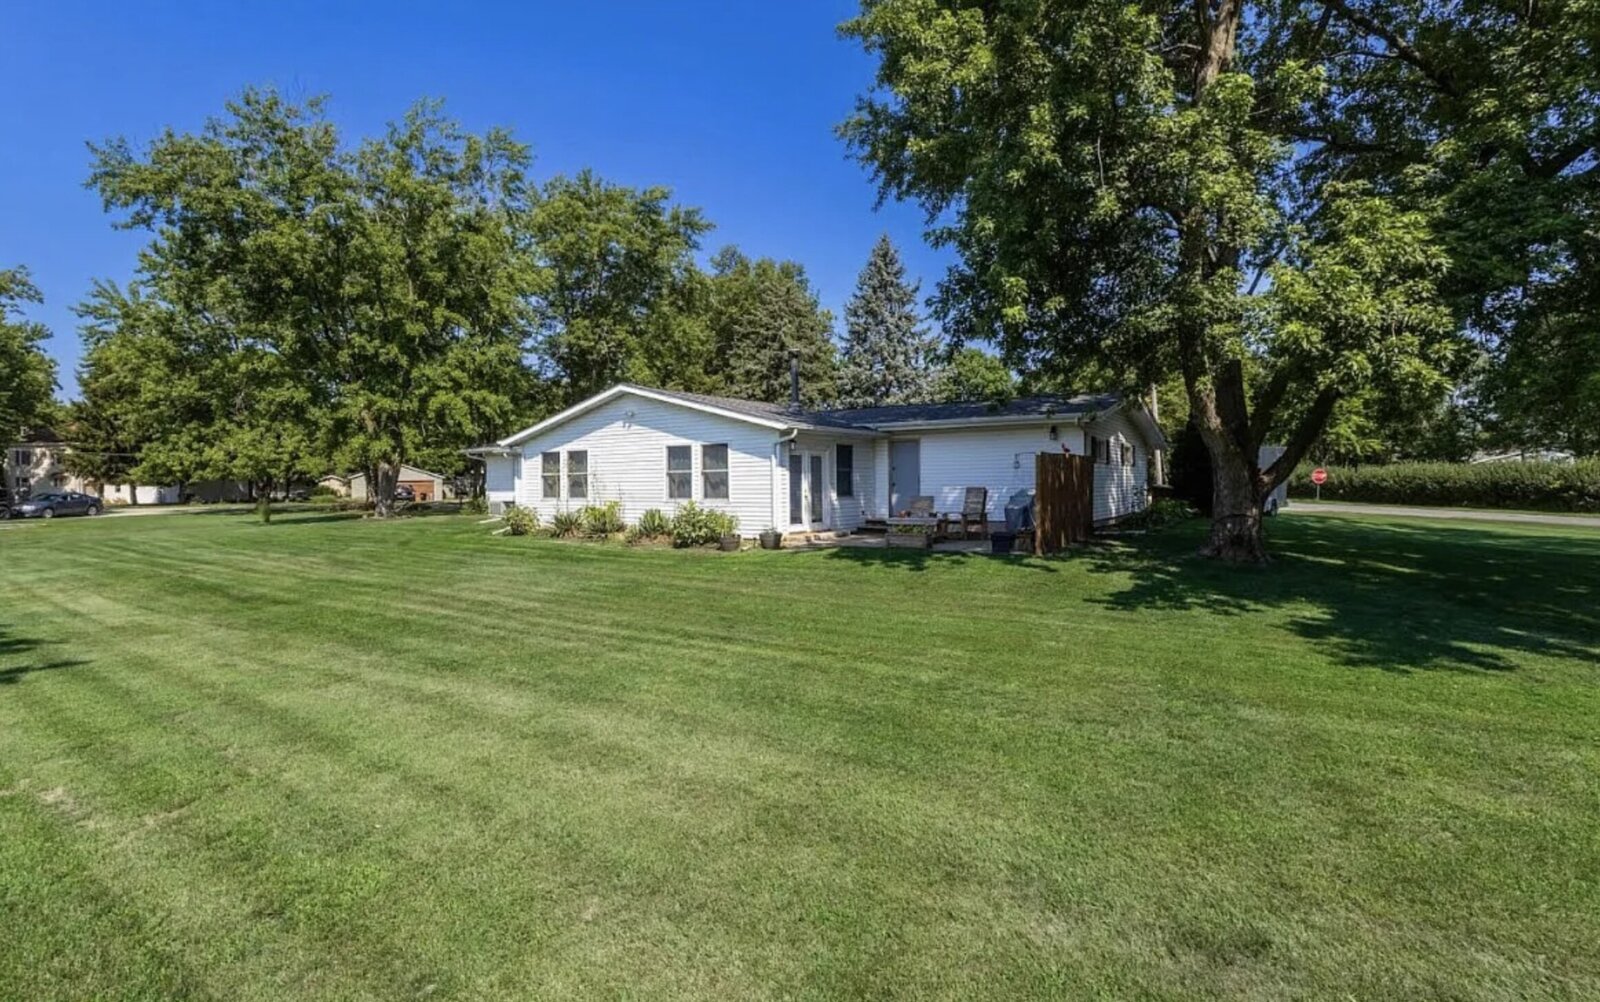
Welcome to 908 5th St in Erie, Illinois, where comfortable single-level living, generous indoor space, and an oversized yard come together in a property with plenty to offer.
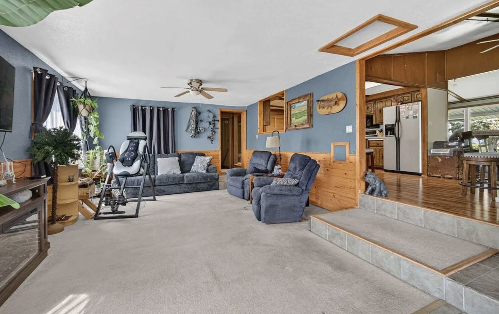
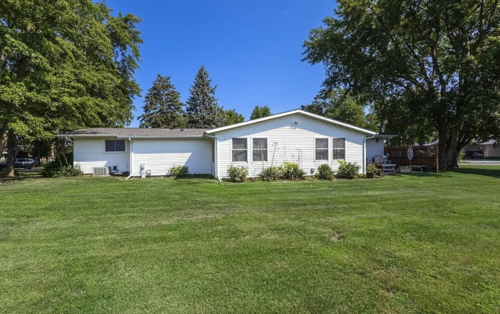
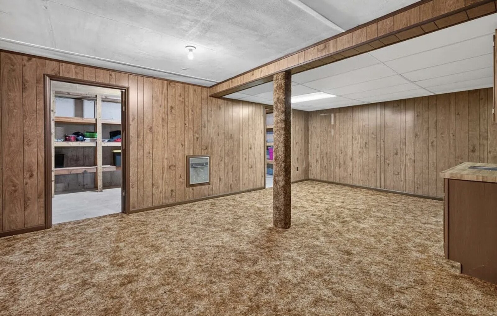
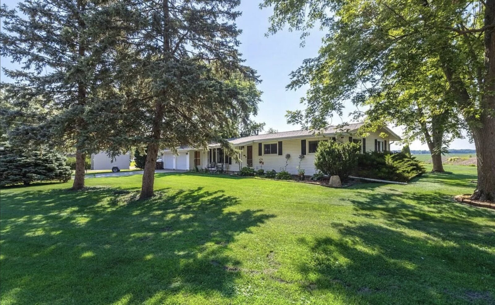
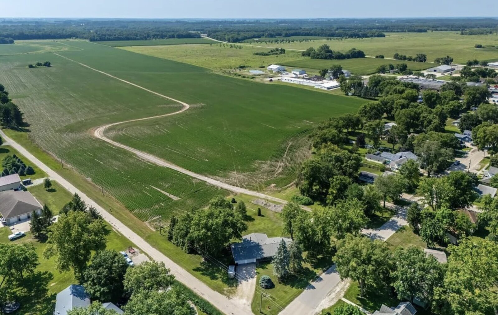
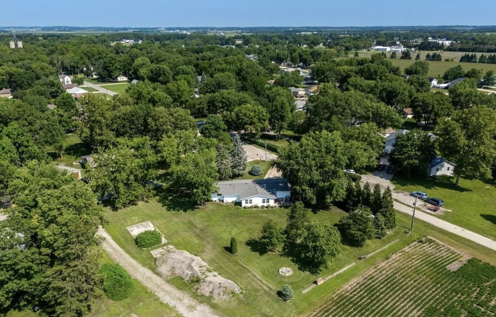
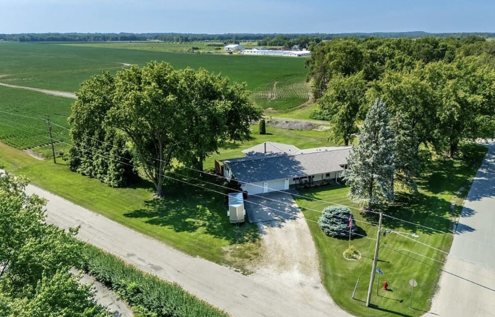
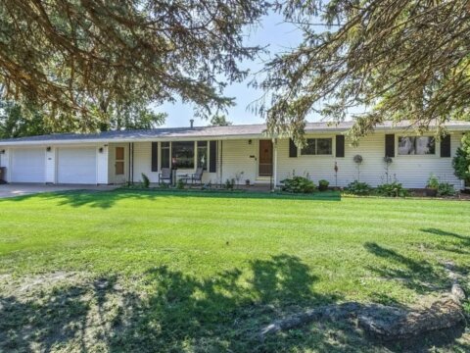
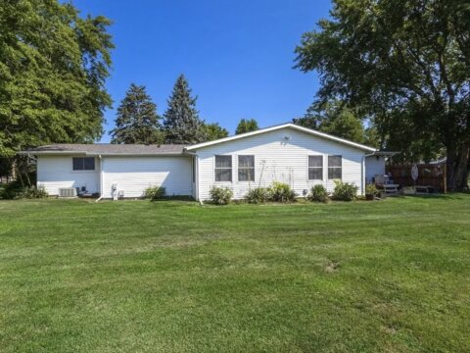
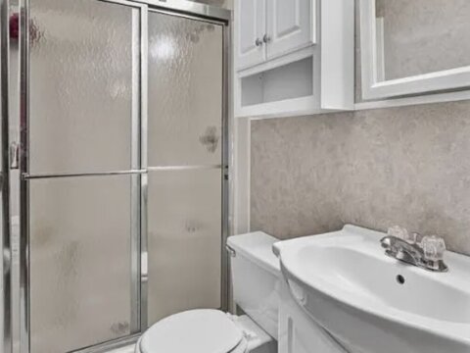
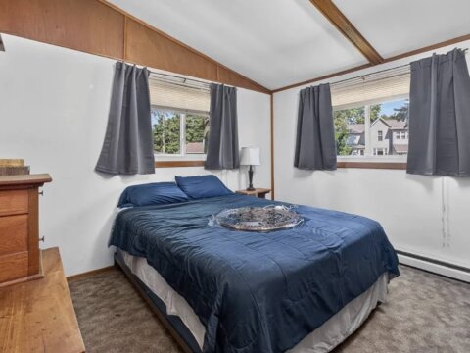
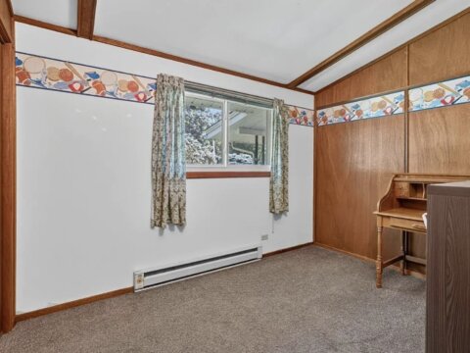
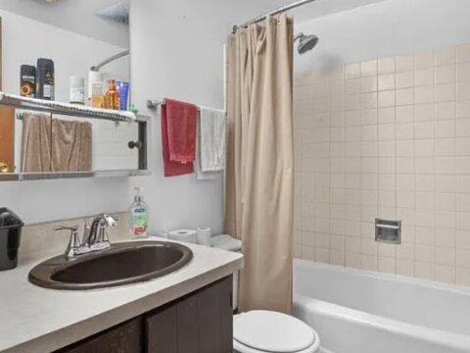
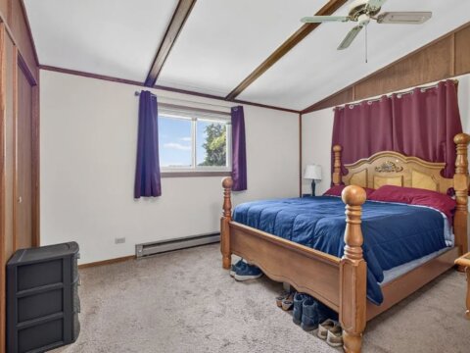
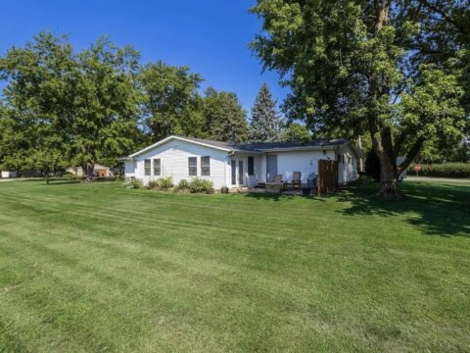
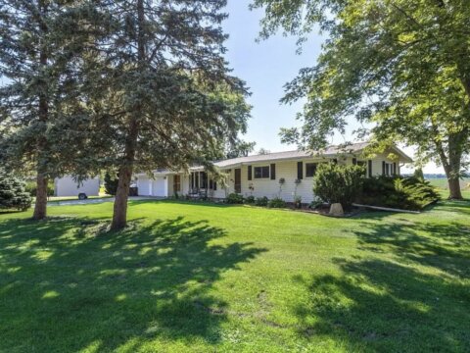
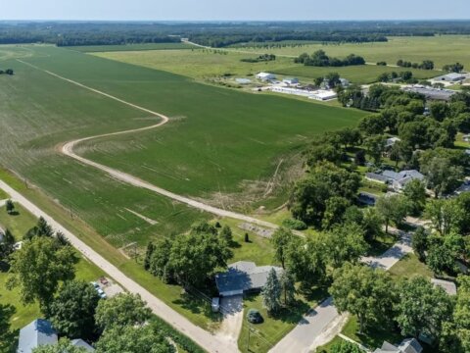
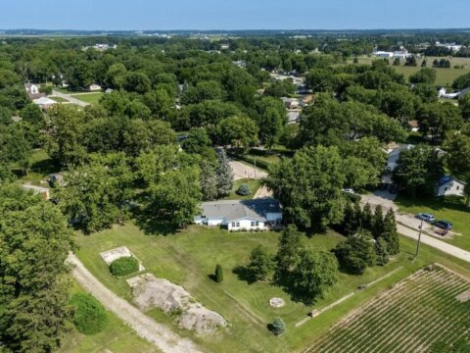
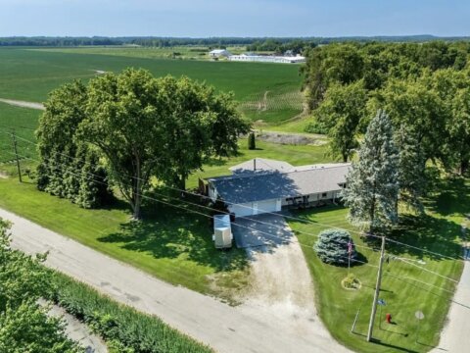
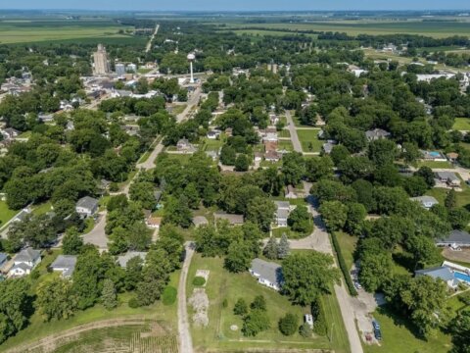
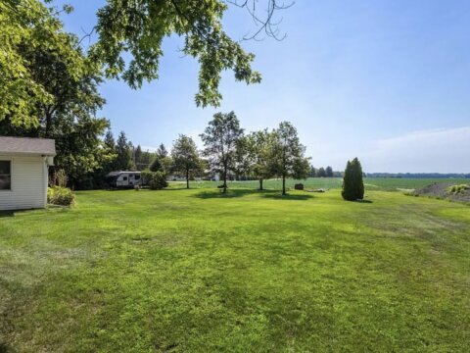
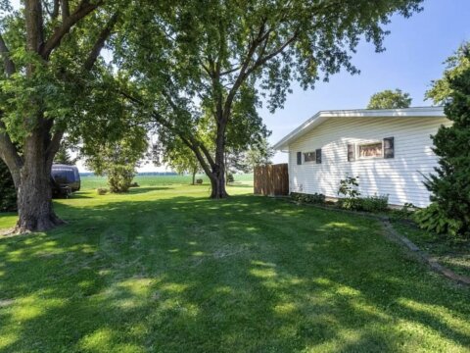
This 3-bedroom, 2.5-bath ranch features approximately 1,655 sq. ft. of above-ground living space, plus approximately 800 sq. ft. of finished space in the full, partially finished basement. Situated on a spacious 0.60-acre corner lot, the home offers room to spread out both inside and outside.
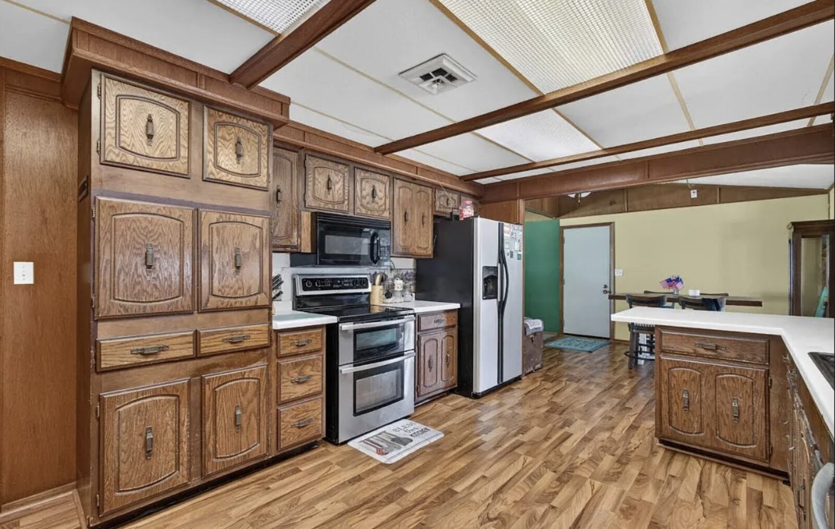
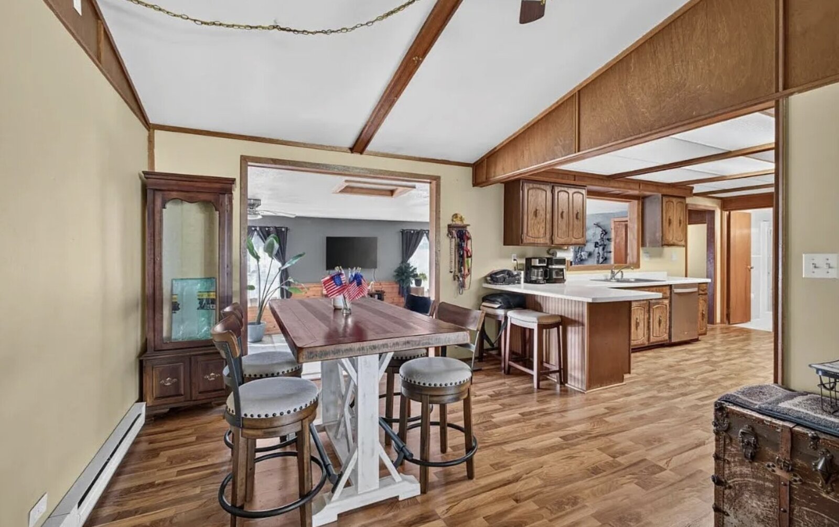
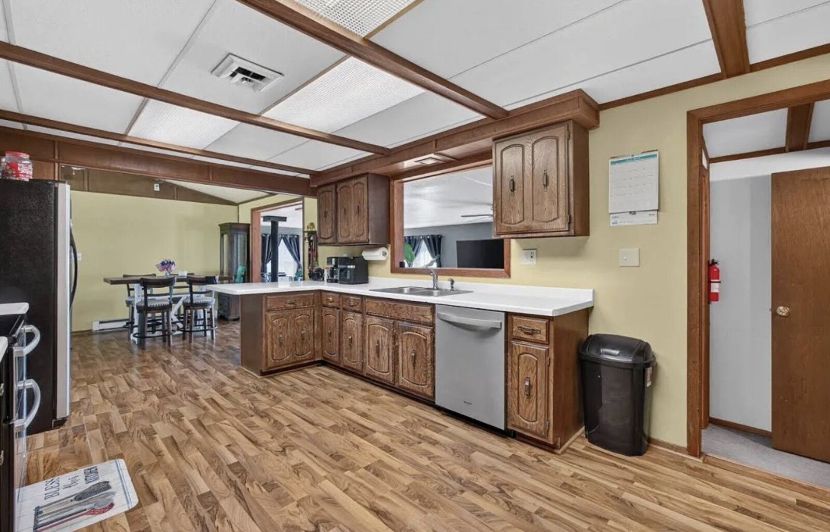
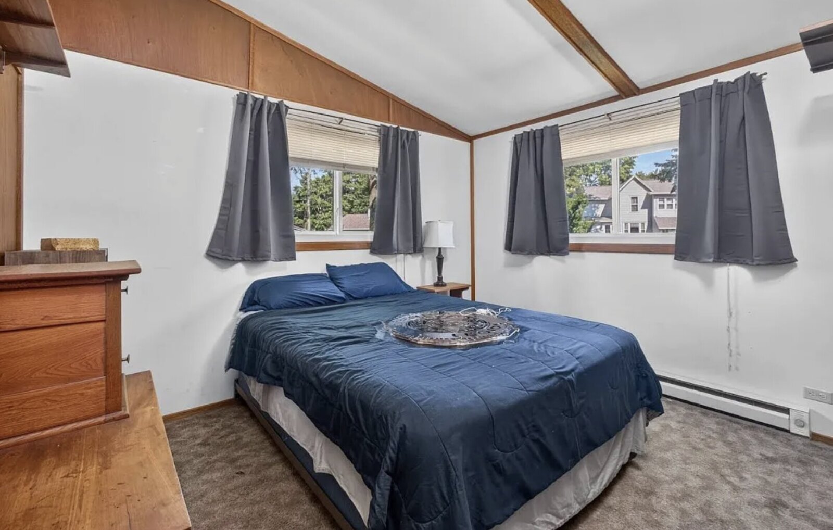
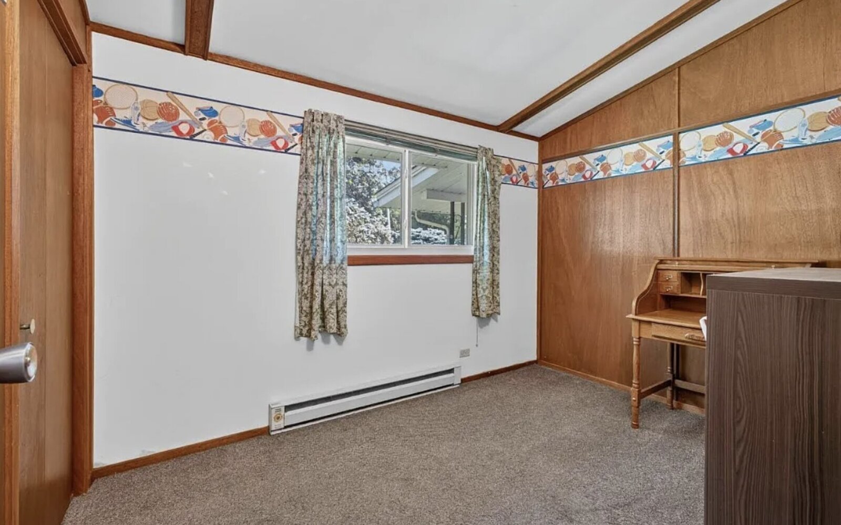
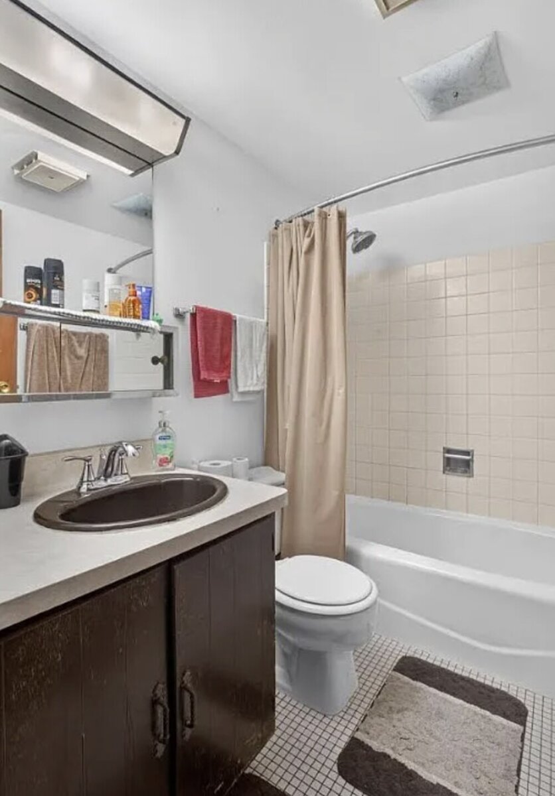
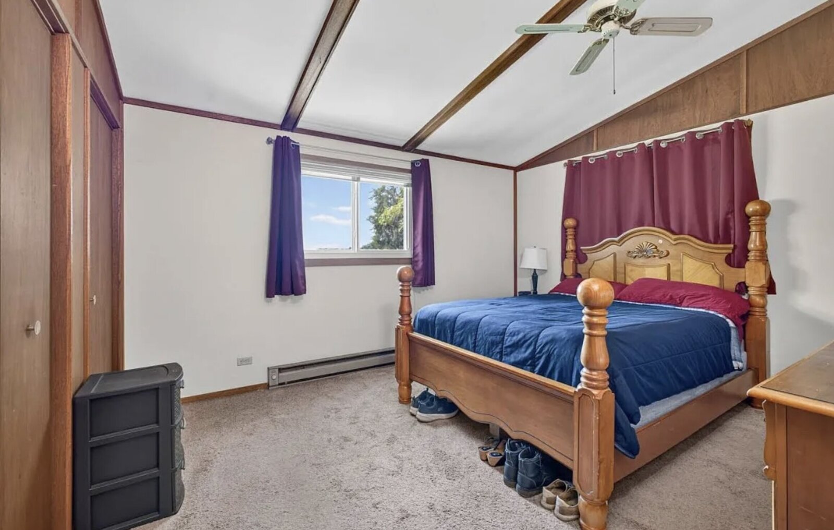
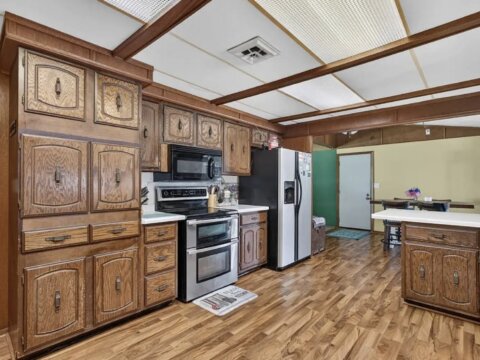
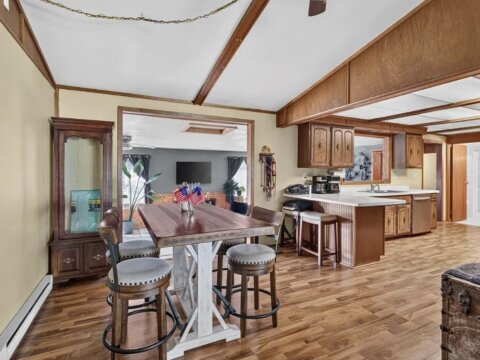
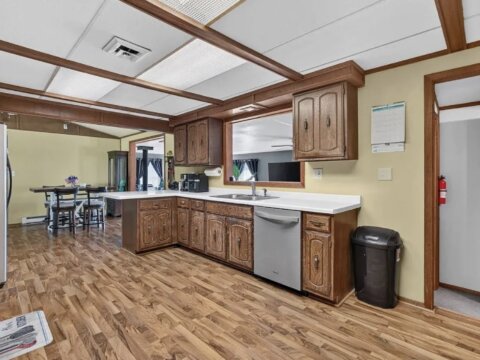
Step inside and you’ll find a functional layout with all three bedrooms and a full bathroom conveniently located on the main level. The kitchen offers plenty of workspace, an eating area/breakfast bar, wood-laminate flooring, and a full selection of appliances—including a double oven, range, microwave, dishwasher and refrigerator.
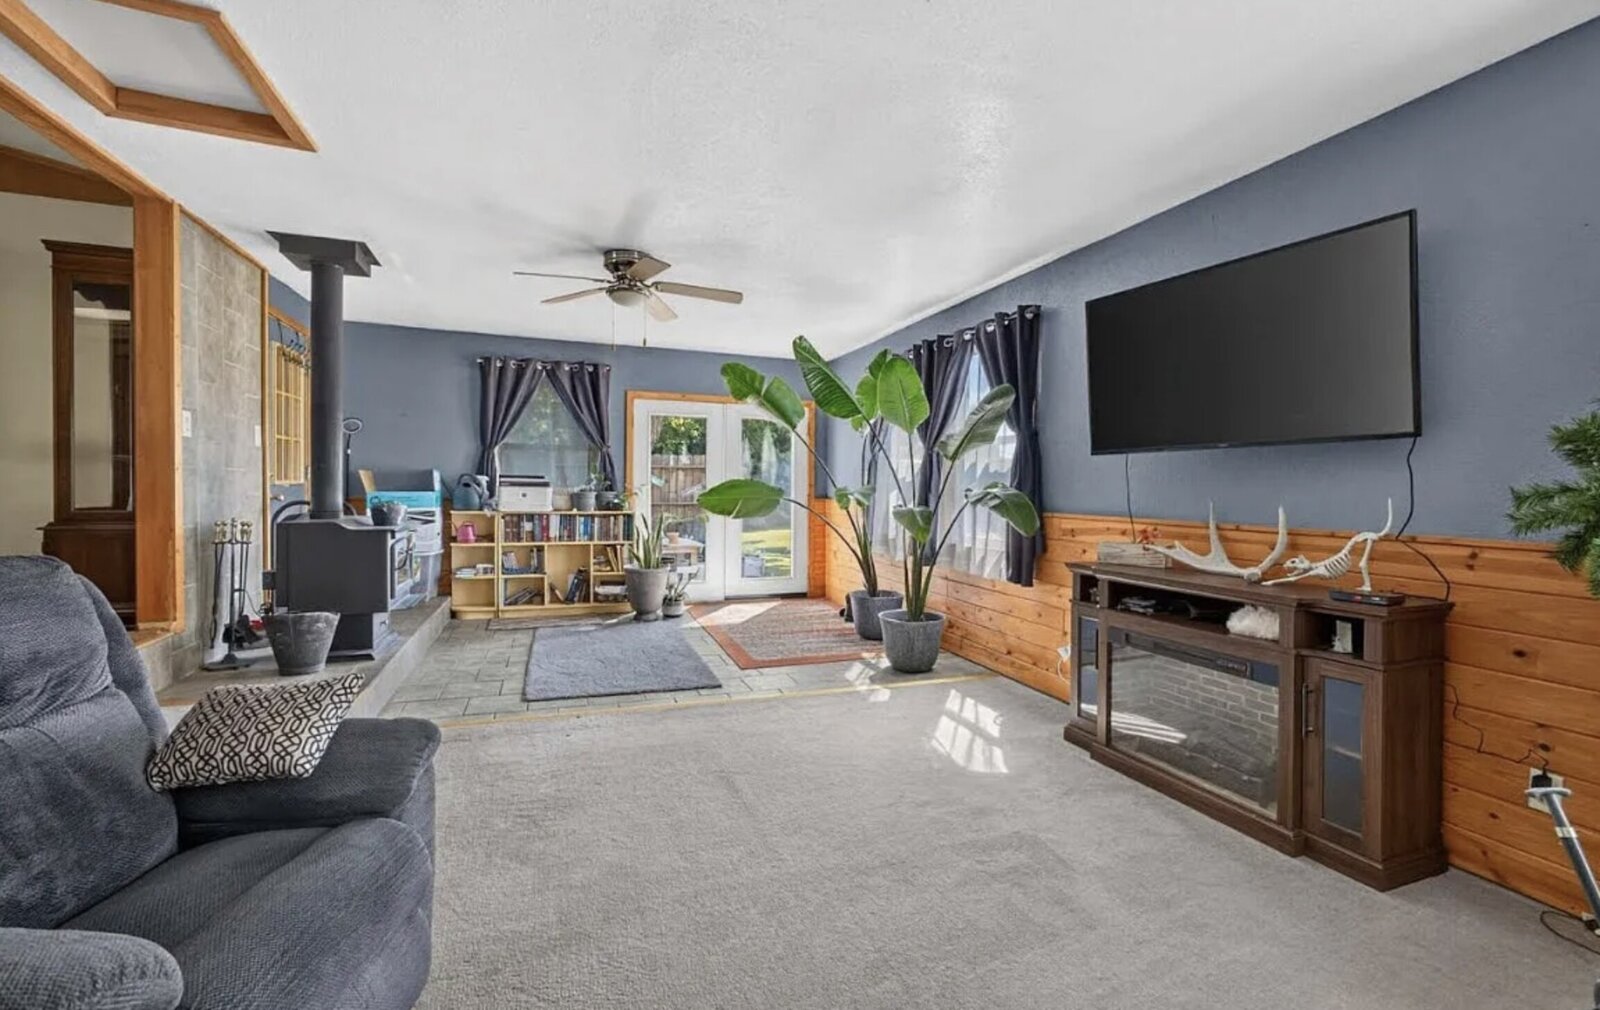
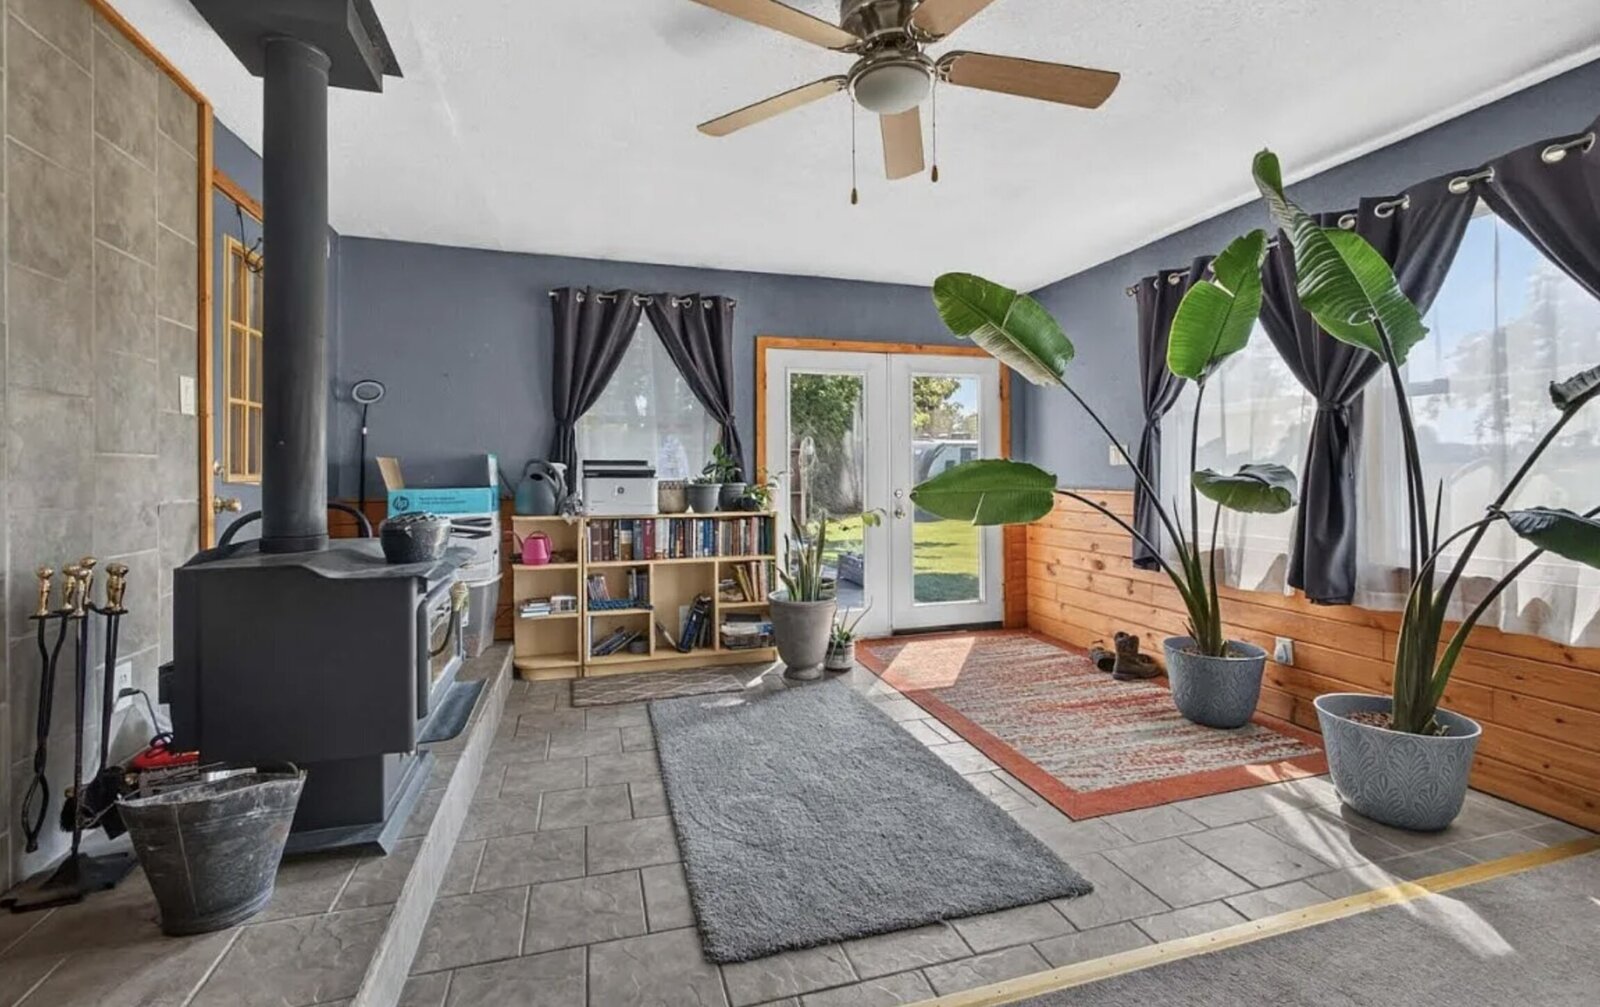
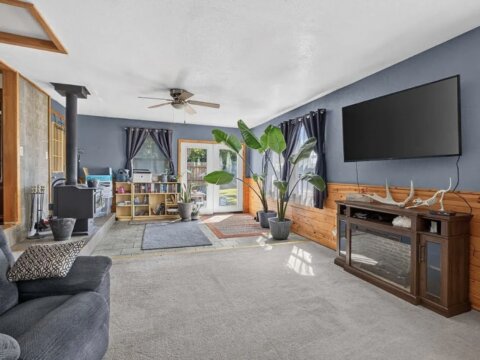
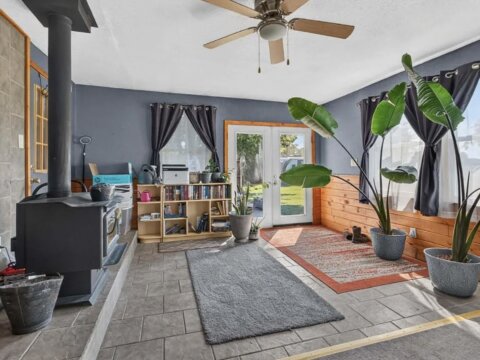
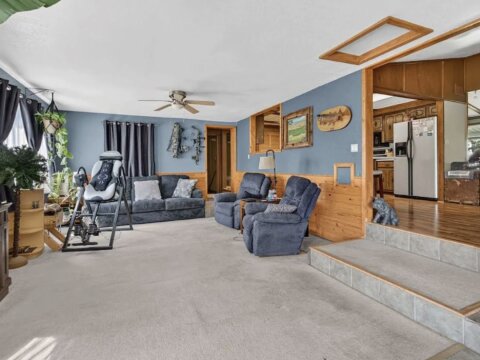
One of the standout features is the impressive heated sunroom, providing approximately 406 sq. ft. of additional space to relax, entertain, enjoy your morning coffee, or take in views of the backyard throughout the seasons. ☕🌳
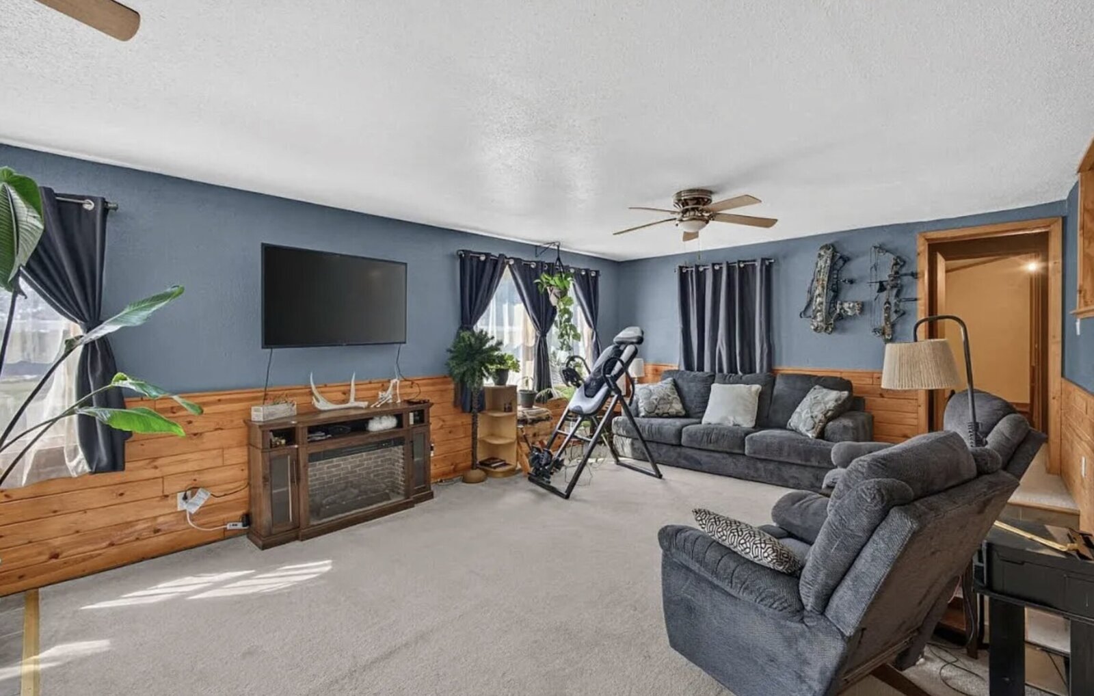
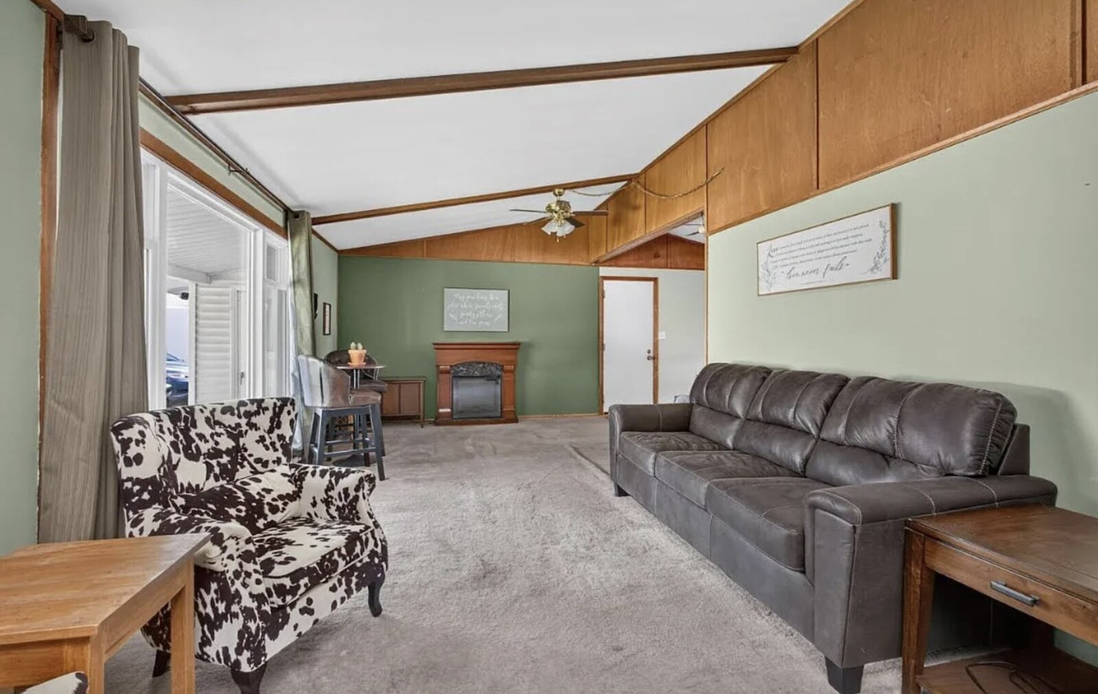
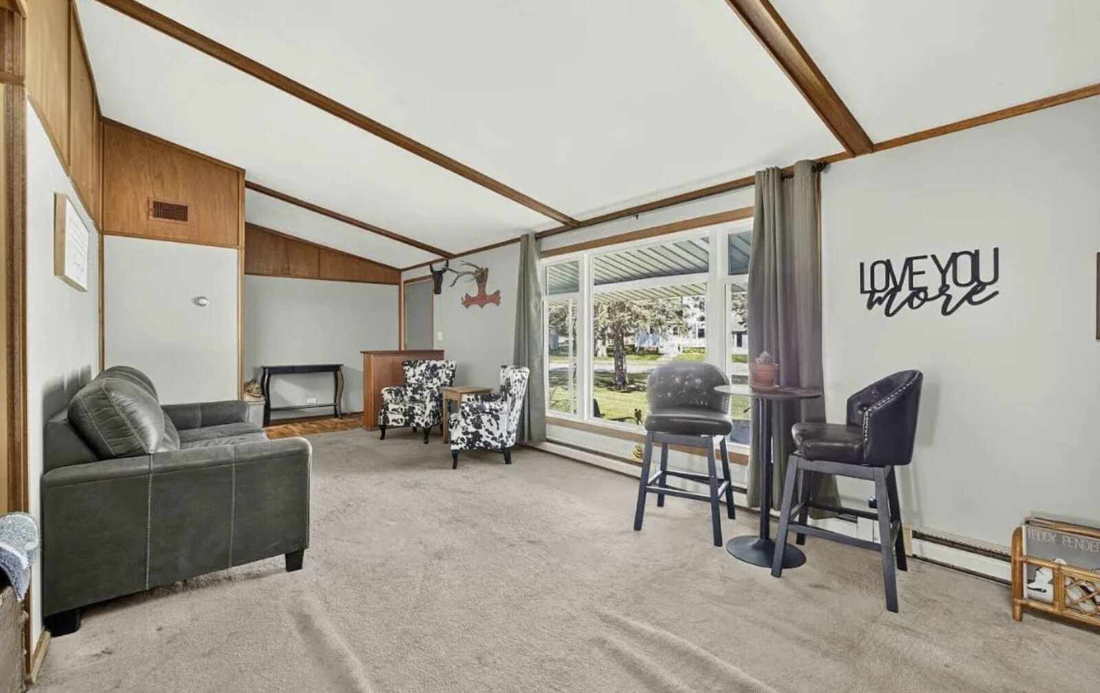
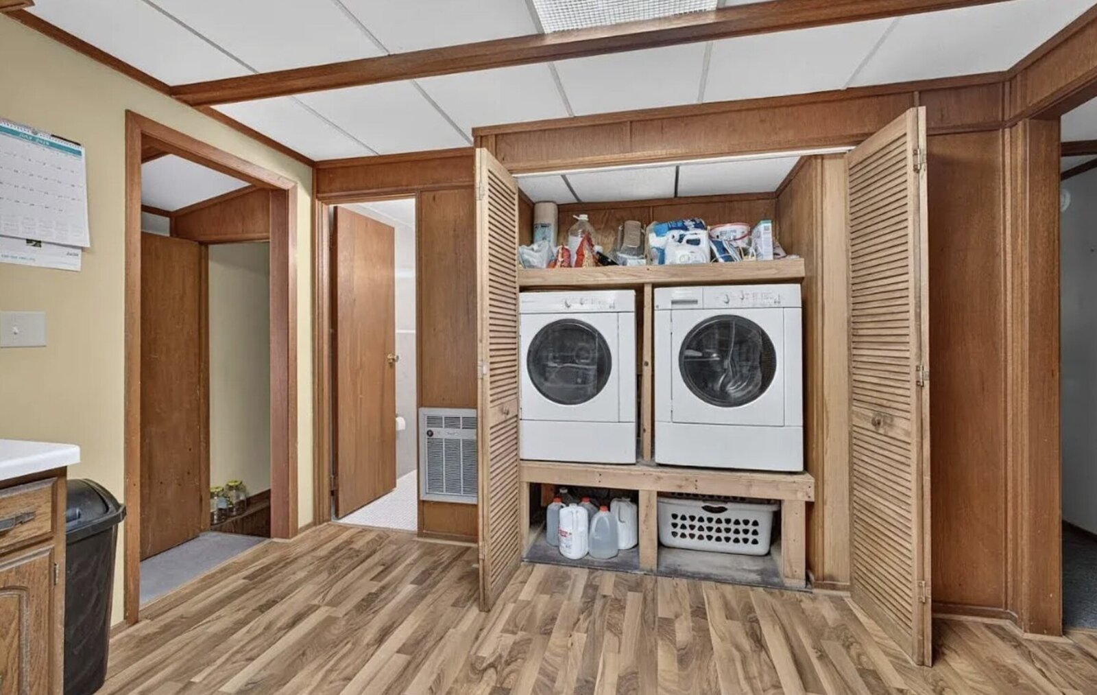
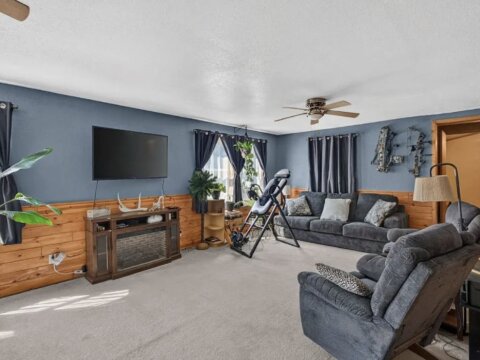
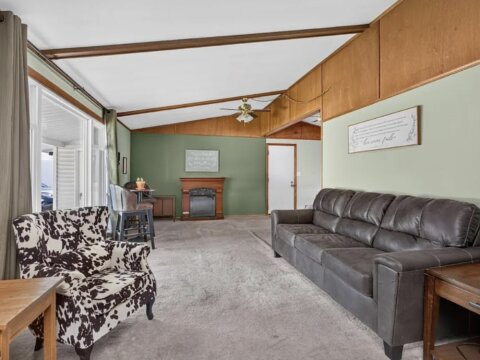
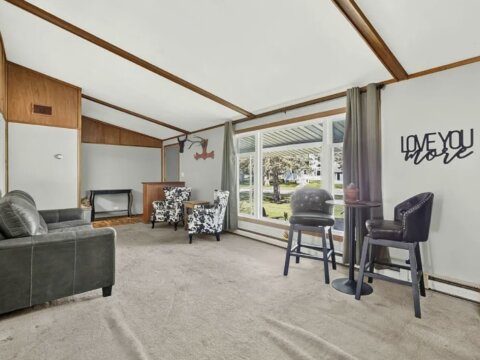
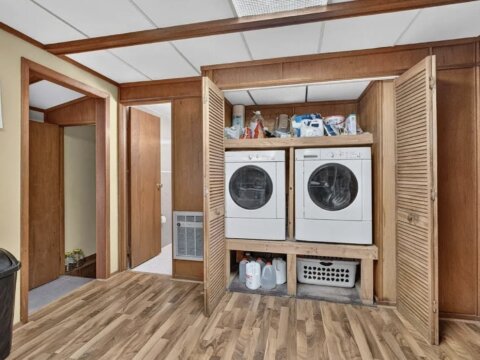
The home also features a spacious living room, separate dining area, cathedral and beamed ceilings, a wood-burning stove/fireplace, central air conditioning, and convenient main-level laundry with washer and dryer included.
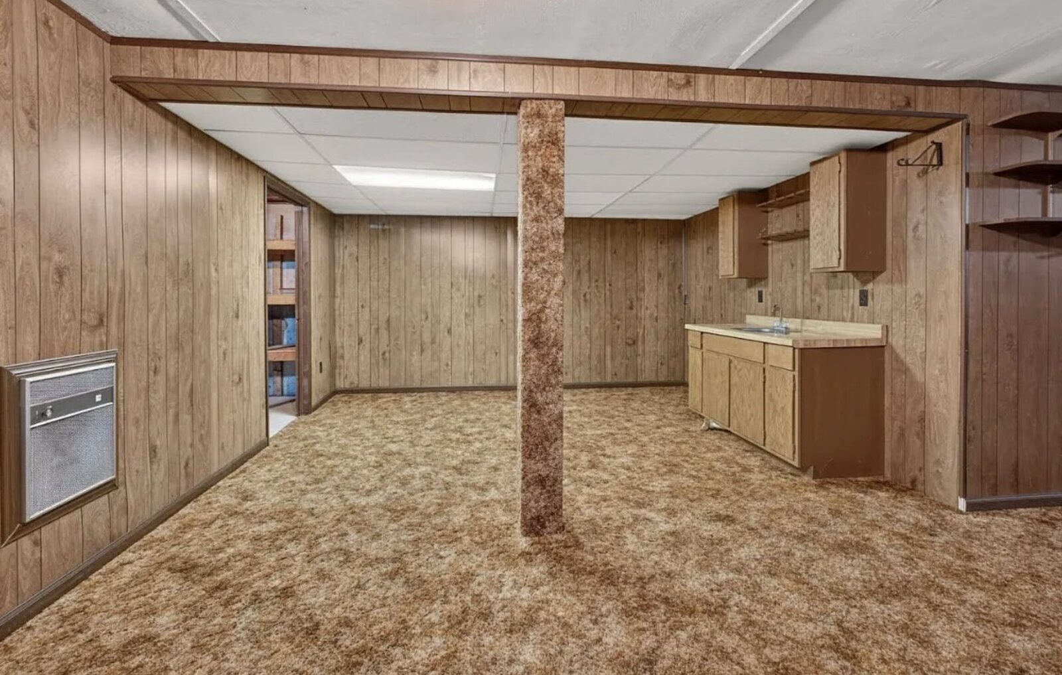
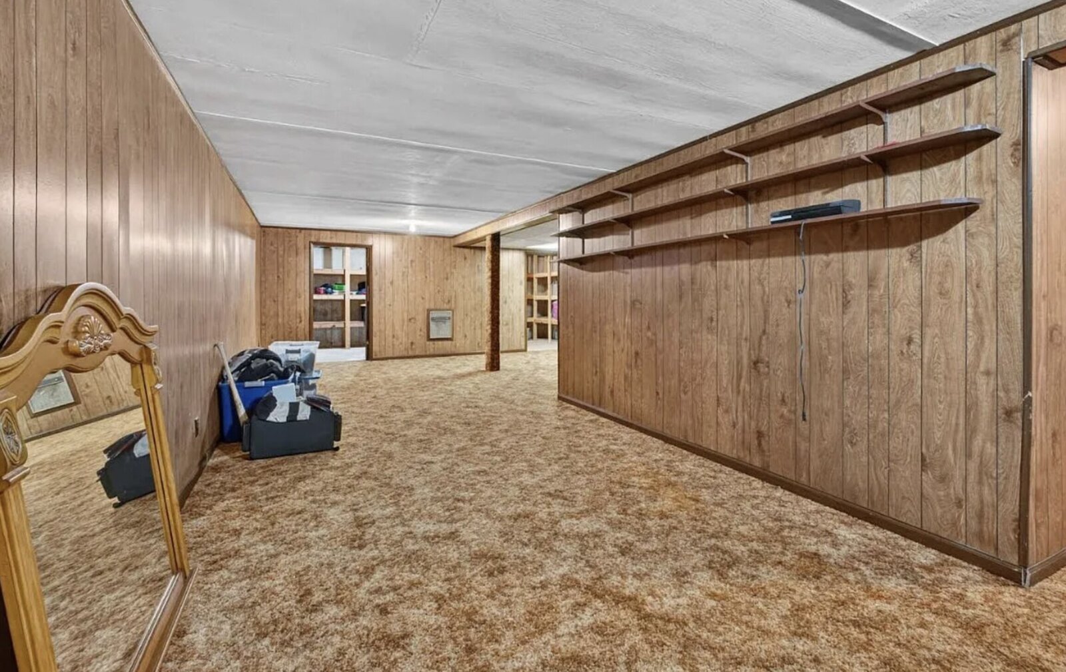
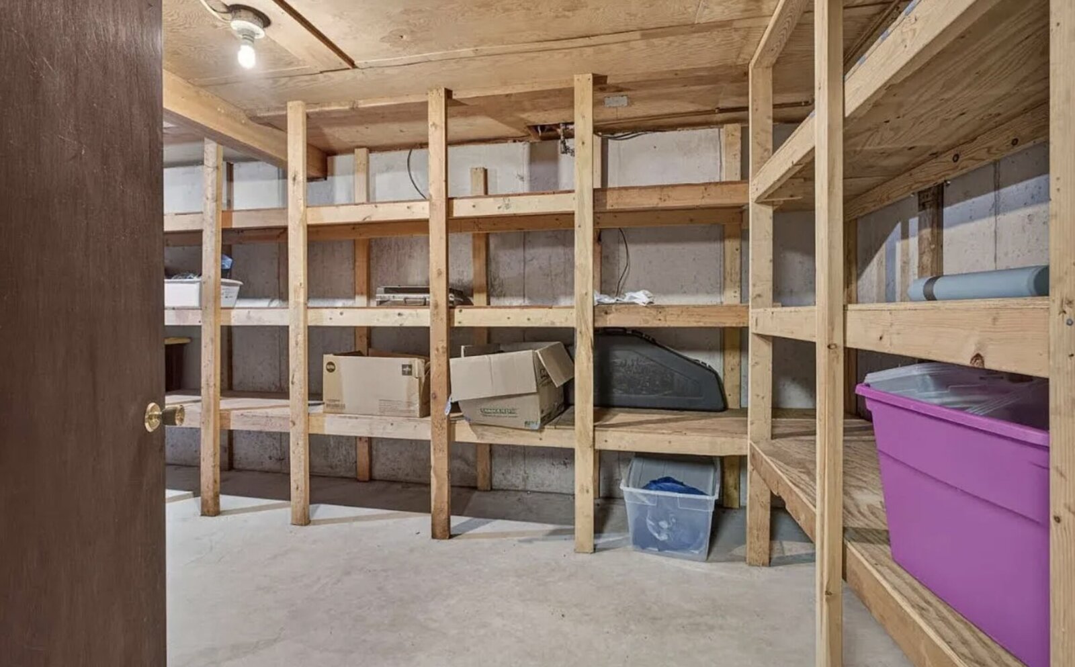
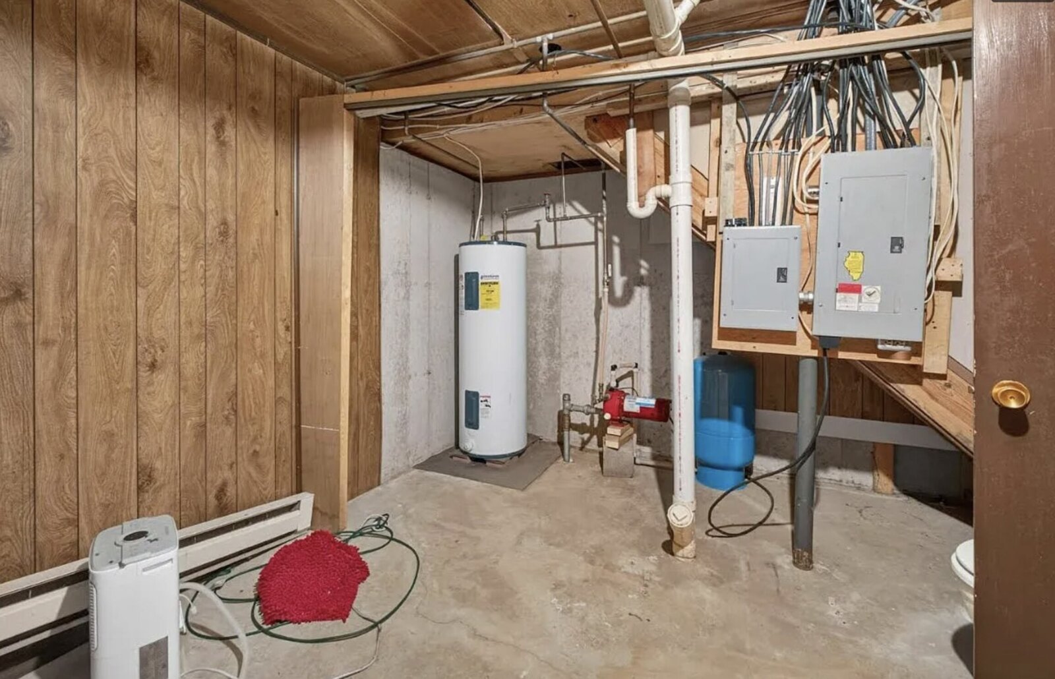
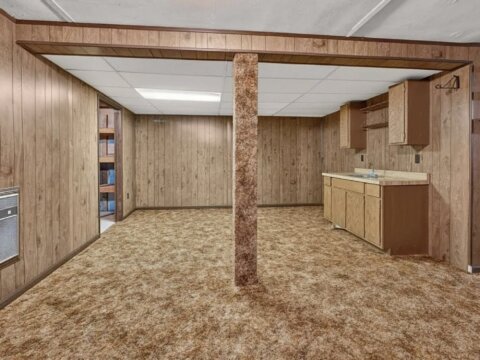
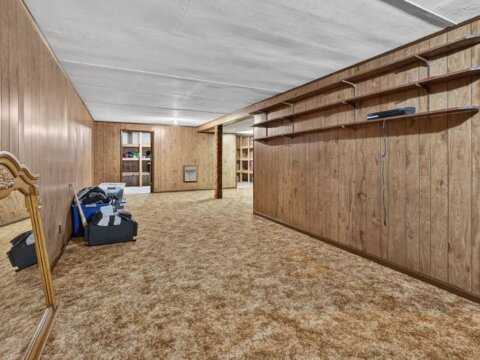
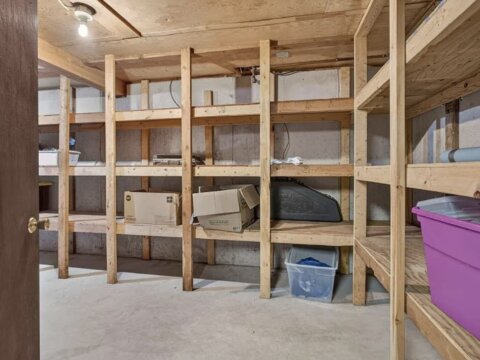
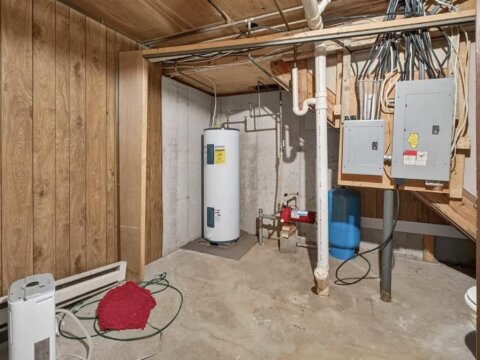
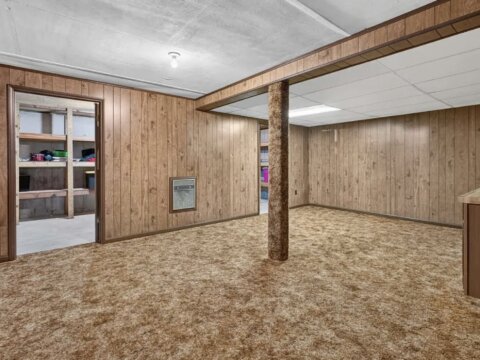
Downstairs, the full basement with approximately 800 finished square feet provides even more flexibility for a recreation room, home office, hobby area, workout space, storage, or additional entertaining space.
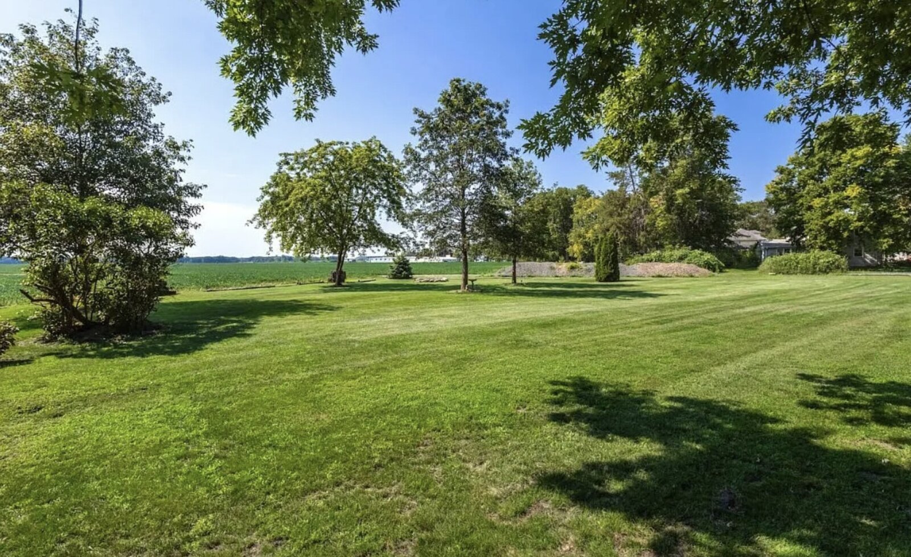
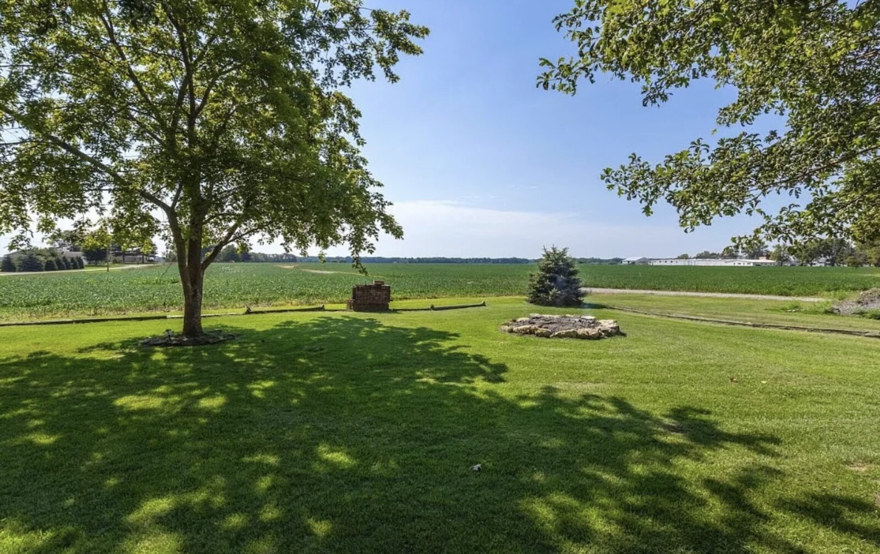
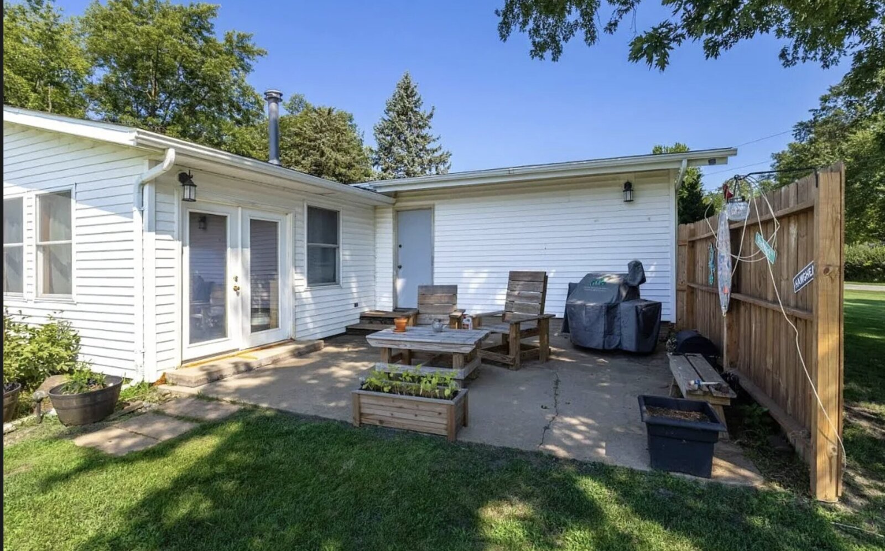
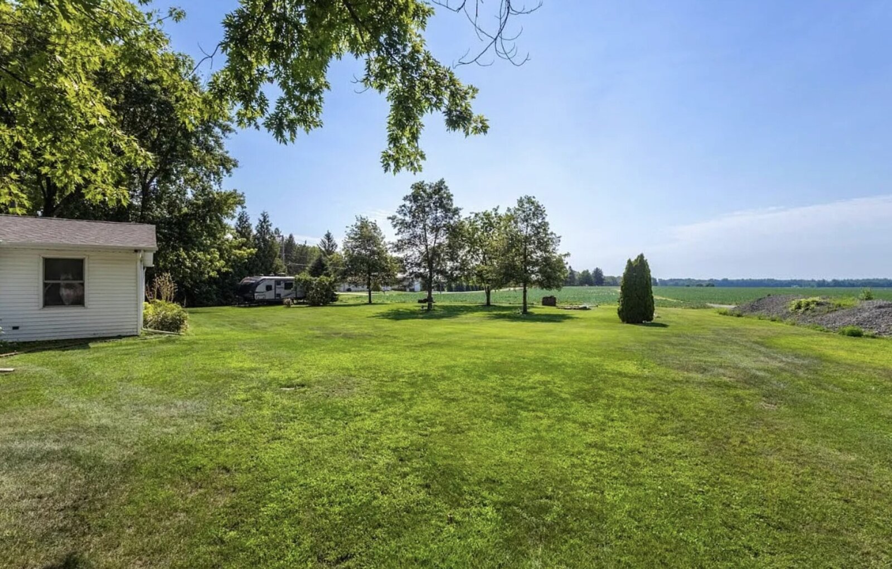
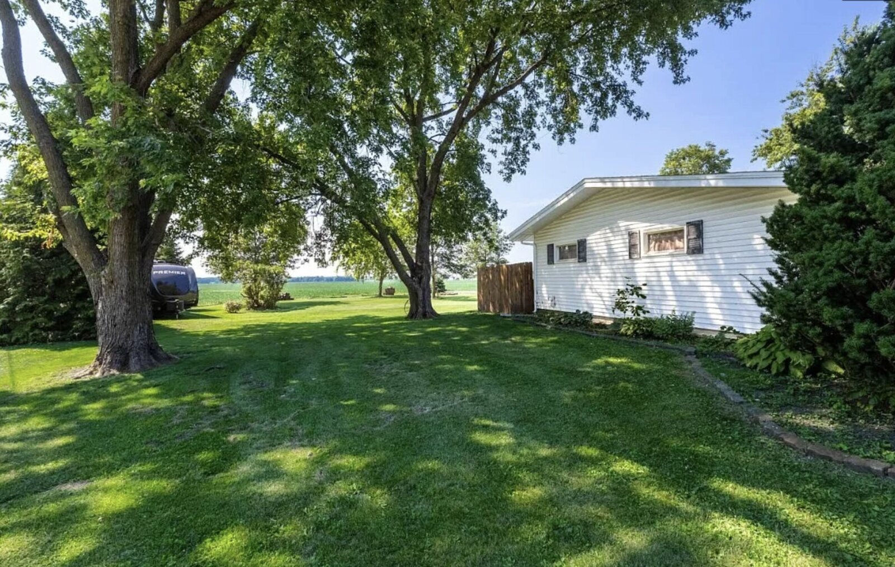
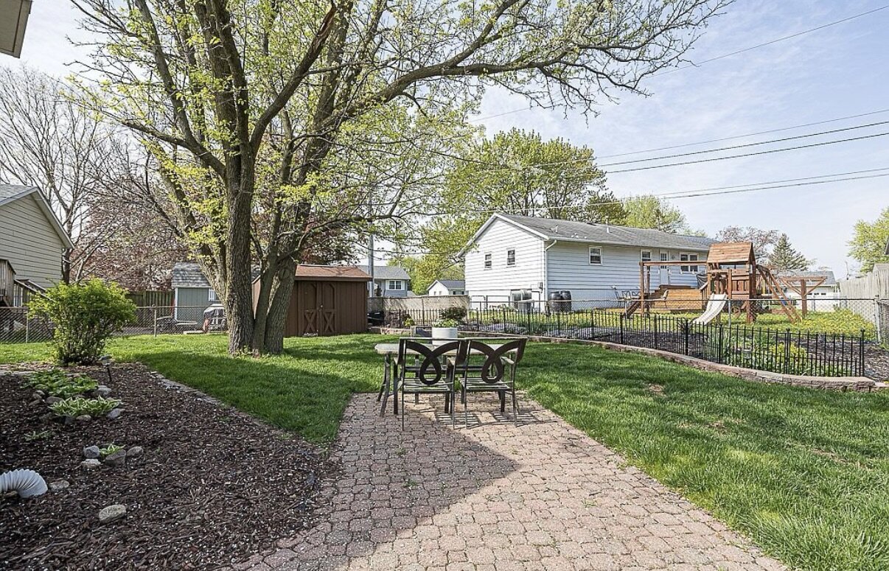
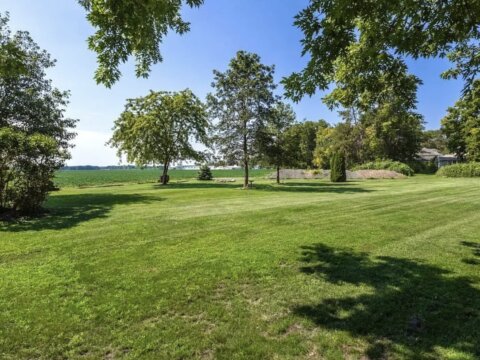
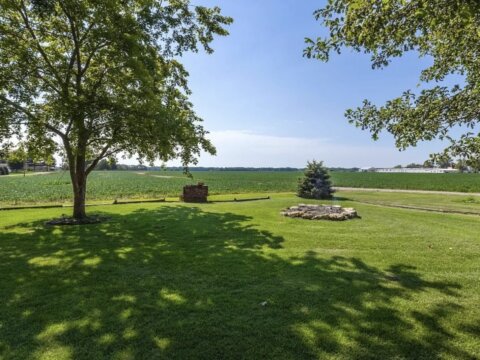
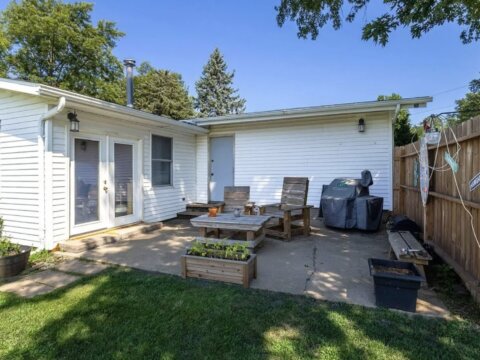
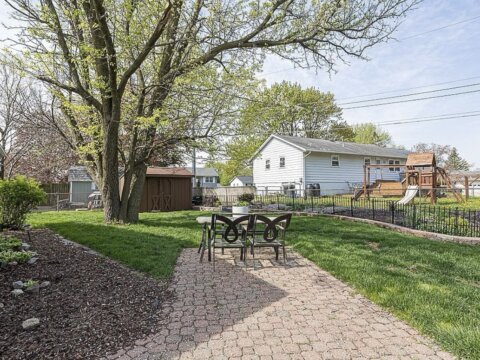
Outside is where this property really shines. 🌳 Sitting on approximately 0.60 acres, the large lawn provides plenty of space for outdoor activities, gardening, entertaining, pets, or simply enjoying some extra breathing room. A patio and fire pit add to the outdoor-living possibilities.
🚗 The property also features an attached 2-car garage, garage door opener, concrete driveway, off-street parking, and space for approximately four vehicles.
✨ PROPERTY HIGHLIGHTS
🏡 Ranch-style single-family home
🛏️ 3 bedrooms
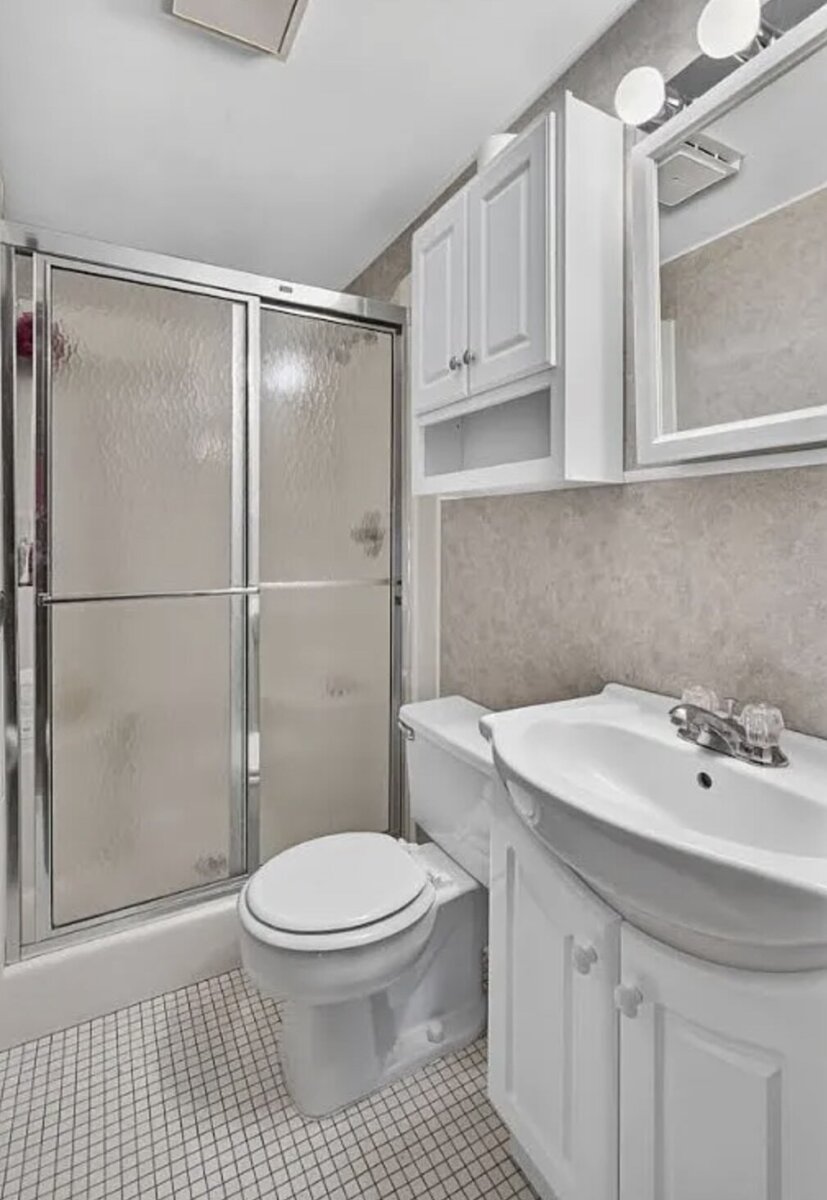
🛁 2 full baths + 1 half bath
📐 1,655 sq. ft. above grade
⬇️ Approximately 800 finished sq. ft. in the basement
🌞 406 sq. ft. heated sunroom
🌳 0.60-acre corner lot
🚗 Attached 2-car garage
🔥 Wood-burning stove/fireplace
❄️ Central air conditioning
👕 Main-level laundry
🍽️ Kitchen with breakfast bar & appliances included
📐 Cathedral & beamed ceilings
🔥 Outdoor fire pit & patio
🏠 Full, partially finished basement
❤️ WHY ERIE?
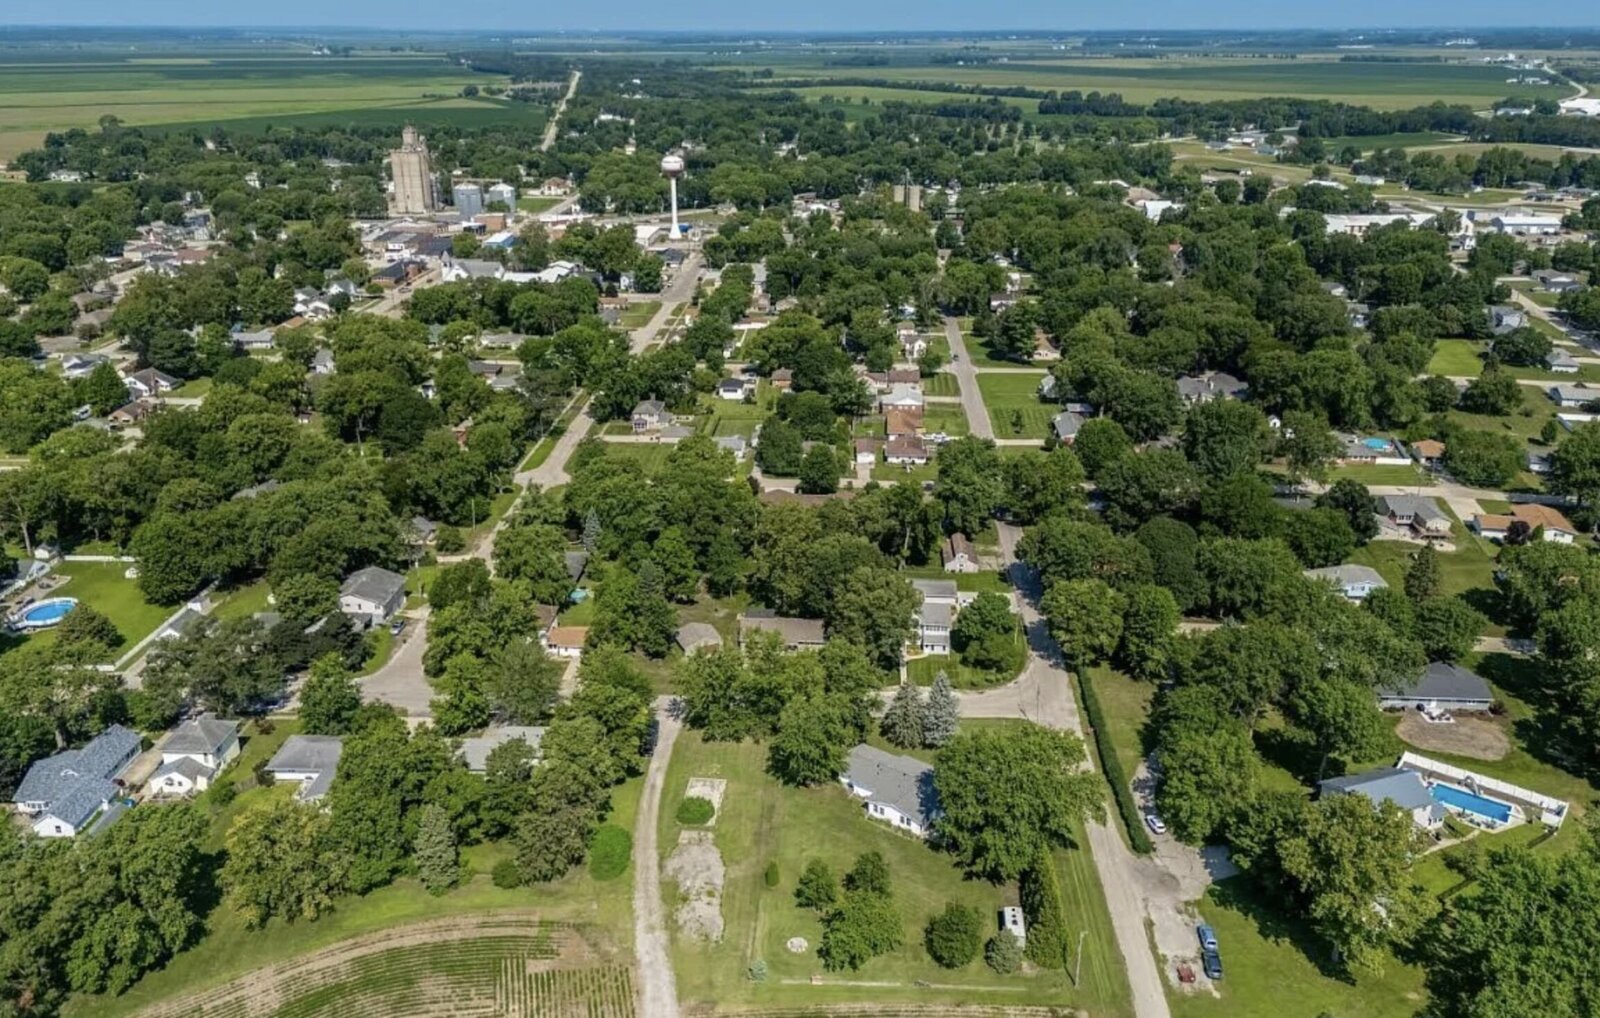
Erie offers the appeal many buyers are looking for today: a welcoming small-town atmosphere, less congestion, open spaces, local schools, parks, locally owned businesses, and a strong sense of community. It’s the type of community where you can enjoy a quieter pace of life while still having everyday conveniences nearby.
The home’s expansive lawn and mature trees complement that small-town setting beautifully—giving buyers an opportunity to enjoy space, privacy, and a neighborhood feel without sacrificing functionality.
Rent To Own terms: $1,800 per month. ($100 per month credited back when you buy) Term – Up to 15 months. Downpayment negotiable. $248,900 purchase price. After we help you get a mortgage and purchase the house, we will credit your FULL downpayment and an additional $100 per month towards your purchase price.
📍 908 5th St, Erie, IL 61250
Whether you’re looking for single-level living, more room for your family, a large yard, additional basement space, or simply the relaxed lifestyle that comes with living in Erie, 908 5th St deserves a closer look.
🔑 Come see the space. Imagine the possibilities. Make it home.